


Address
8127 Valley Crossing Drive, Colerain Twp, OH
Price
$ 515,000
Property Attributes
- MLS#1897318
- TypeSingle Family
- Listing Status Active
- CountyHAMILTON
- CityColerain Twp
- AreaHamilton
- NeighborhoodColerain TownshipWest
- Zip45247
- StyleTraditional
- Year Built2018
- Price$ 515,000
- Bedrooms4
- Full Bathrooms3
- Half Bathrooms1
- Sqr Footage2972
- Lot Size0.179 Acres
Data Source:
MLS of Greater Cincinnati (CABR)
Property Description
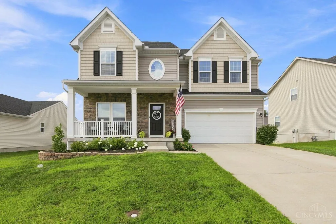
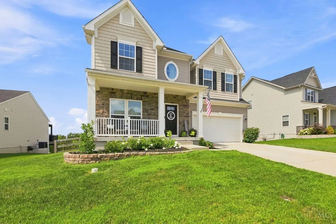
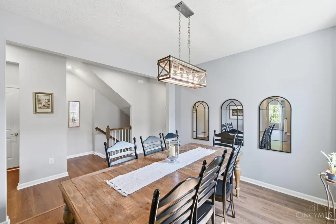
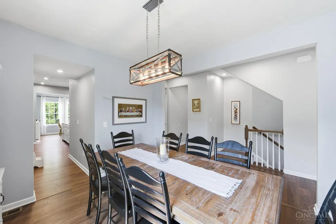
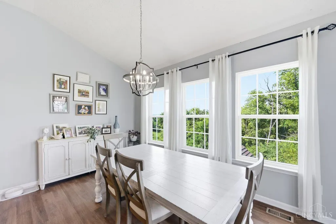
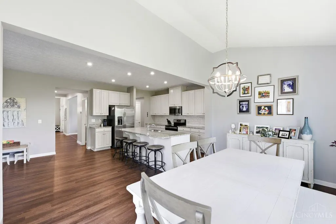
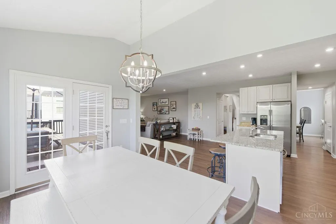
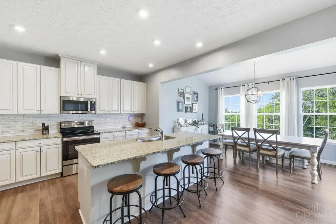
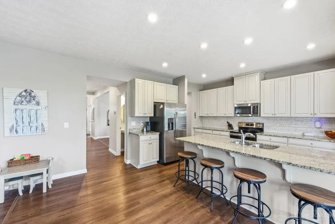
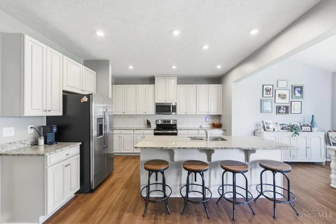
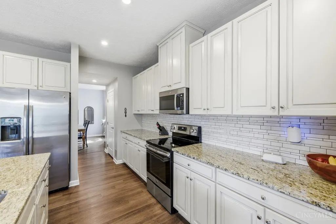
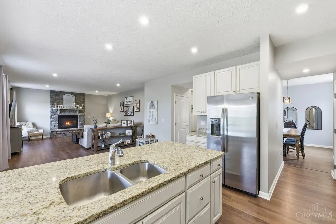
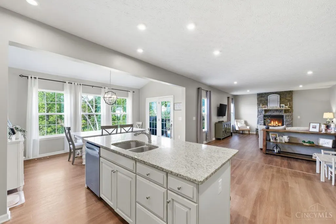
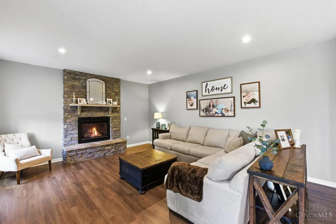
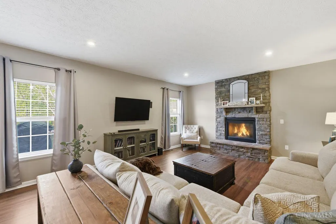
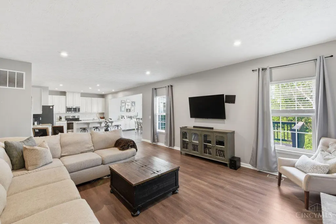
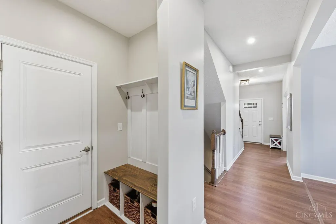
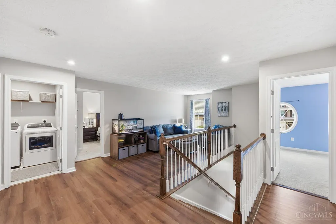
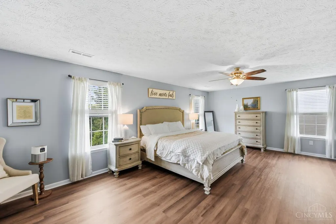
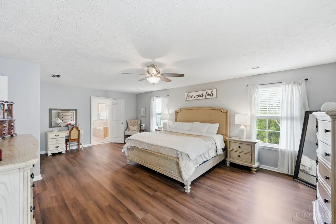
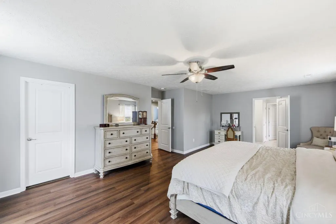
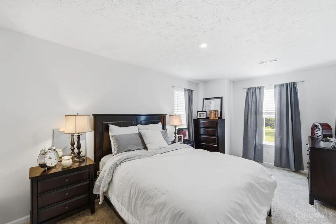
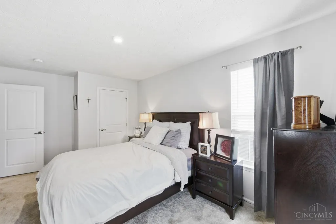
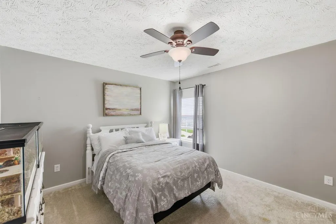
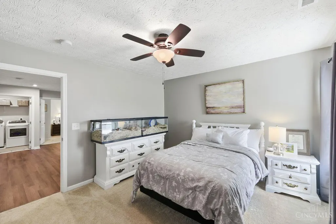
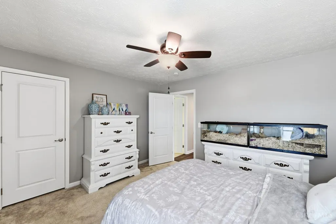
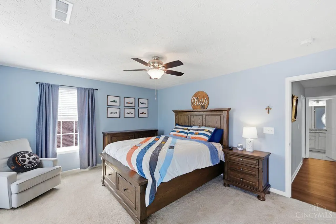
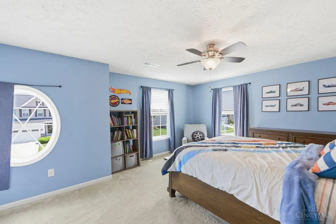
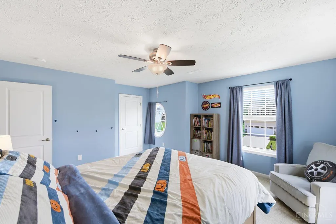
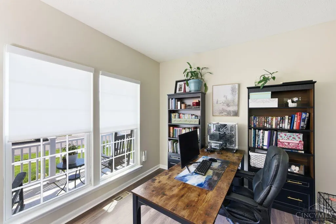
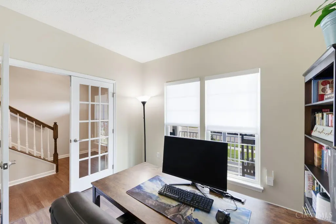
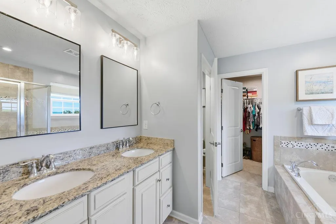
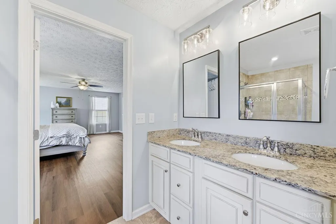
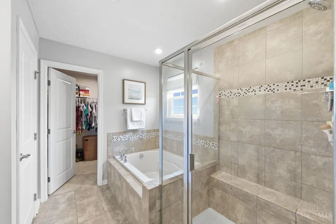
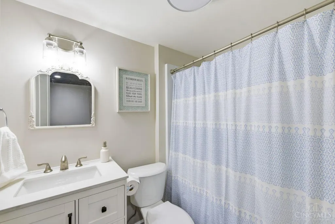
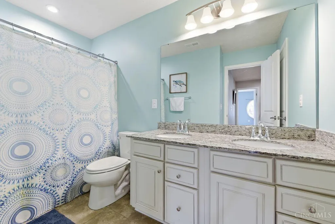
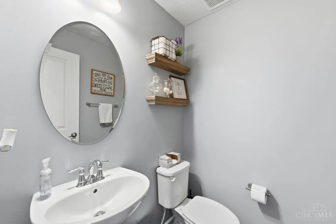
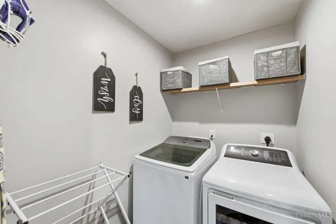
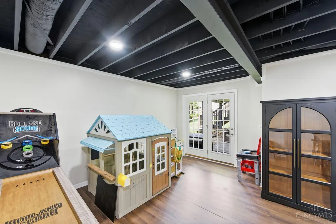
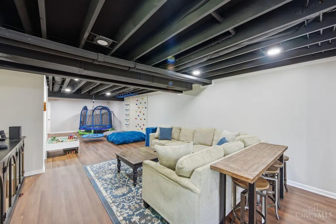
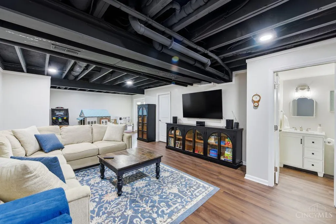
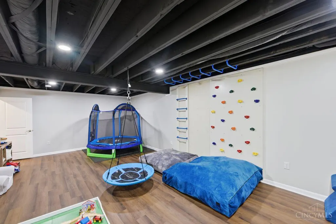
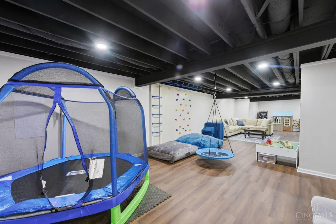
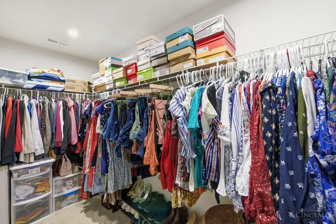
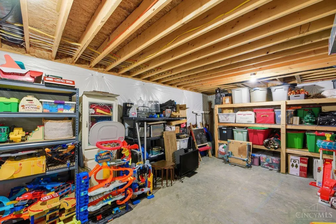
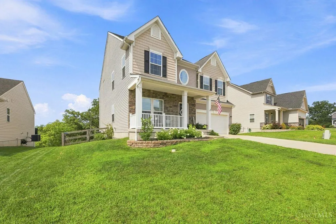
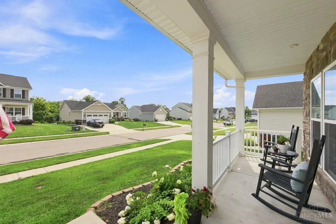
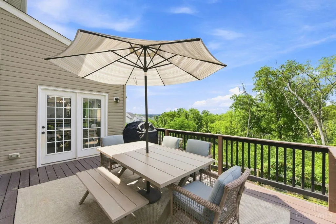
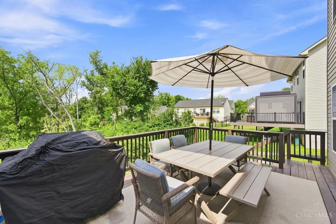
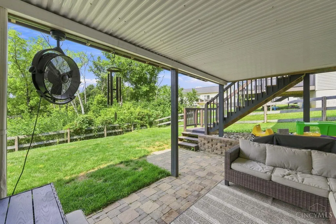
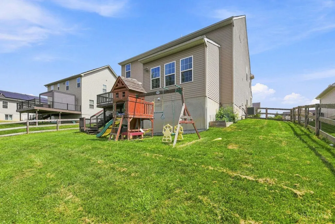
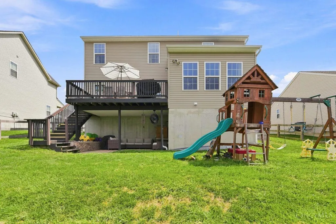
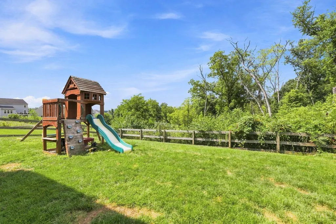
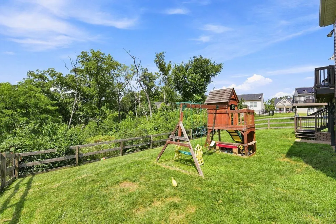
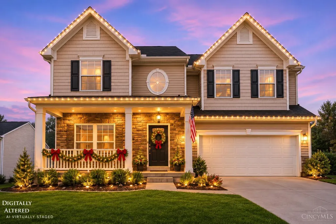
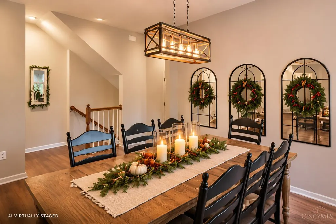
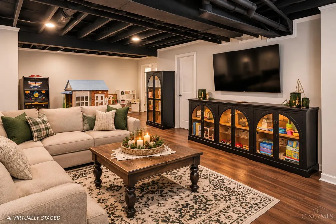
Beautifully updated 4-bedroom, 3.5-bath home offering over 1,000 additional finished sq ft in the walkout basement! The carpet-free main level features luxury vinyl plank flooring, a spacious open layout, and a beautifully updated kitchen with granite countertops, soft-close cabinetry, tile backsplash, stainless steel appliances, an island with electric, and abundant recessed lighting. French doors open to a dedicated home office. Upstairs offers four generous bedrooms, convenient second-floor laundry, and a 19' x 9' loft-perfect for a playroom, office, another bedroom, or second living area. The finished walkout basement includes a full bath and flexible additional living space. Enjoy the private, fenced backyard backing to trees and a creek, plus an insulated garage with added electric. Conveniently located just minutes from the highway, shopping, dining, and more!
| Price History | |
|---|---|
| 10/15/2026 | Listed $515,000 |
General Features
| Sewer | Public Sewer |
|---|---|
| Heating | Forced Air,Gas |
| Cooling | Central Air |
| Roof | Shingle |
| Appliances | Microwave,Oven/Range,Dishwasher,Refrigerator,Electric Cooktop,Garbage Disposal |
| HOA Fee | 250.0 |
| Garage Spaces | 2.0 |
| Association Fee Includes | AssociationDues |
| Architectural Style | Traditional |
| Construction Materials | Brick,Vinyl Siding |
| Year Built | 2018 |
| Levels | Two |
| Property Subtype | Single Family Residence |
| Assoc Fee Paid Per | Annually |
| County | Hamilton |
| Property Type | Residential |
| HOA | Yes |
| Total Rooms | 10 |
| Full Baths | 3 |
| Close Price | 0.0 |
| Status | Active |
| Directions | Springdale,Right on Thompson,left on forfeit,to valley crossing. |
| City | Colerain Twp |
| High School District | Northwest Local SD |
| MLS Area | Hamilton-W10 |
| Lot Size Units | Acres |
| Lot Size Square Feet | 7797.0 |
| Carport Spaces | 0.0 |
Interior Features
| Interior Amenities | 9Ft + Ceiling,Multi Panel Doors,French Doors |
|---|---|
| Basement | Full |
| Window Features | Insulated,Double Hung |
| Total Bedrooms | 4 |
Exterior Features
| Fencing | Wood |
|---|---|
| Parking Features | On Street,Driveway |
| Water Source | Public |
| Foundation Details | Poured |
| Lot Size Acres | 0.179 |
Amenities
- Foreclosure
- Views
- Short Sale
- New Construction
- Adult 55+
- Lease To Own
- No HOA Fees
- Furnished
- Primary On Main
- Air Conditioning
- Seller Finance
- Green
- Fixer Upper
- Horse
- Golf
- Fireplace
- Deck
- Garage
- Basement
- Pool
Property vs Single Family Average in 45247
Price
Year Built
Visits

In The Neighborhood
Open House
Colerain Twp
$ 219,900
- Type
- Single Family
 Listed by Joe Harrington of Pivot Realty Group, LLC
 © 2026 Dayton Area Board of Realtors. All rights reserved. Information deemed to be reliable but not guaranteed. The data relating to real estate for sale on this website comes from Dayton Area Board of Realtors and the Broker Reciprocity Program.sm. Real estate listings held by brokerage firms other than Bella Realty Group are marked with the BR logo and detailed information about them includes the name of the listing brokers. Listing broker has attempted to offer accurate data, but buyers are
 The data relating to real estate for sale on this web site comes in part from the Internet Data Exchange Program of Western Regional Information Systems and Technology, Inc. Real estate listings held by brokerage firms other than this site owner are marked with the IDX logo. "WRIST, Inc. deems information reliable but not guaranteed."
Copyright 2026 of Western Regional Information Systems and Technology, Inc. All rights reserved.
This content last refreshed on November 3, 2026 3:38 PM UTC
